




Lincoln Square I:
A Contemporary Co-Op Renovation
Location – Upper West Side, Manhattan, New York
Completed – 2023
This renovation reimagines a residence for a married couple with adult children, creating a calm and highly functional home inspired by Danish Modern design. The clients were drawn to a minimalist approach that emphasized simplicity, material honesty, and thoughtful functionality. The resulting interior balances warmth and restraint through carefully considered planning and a refined material palette.
All images courtesy of Richard Ibrahim Photography.
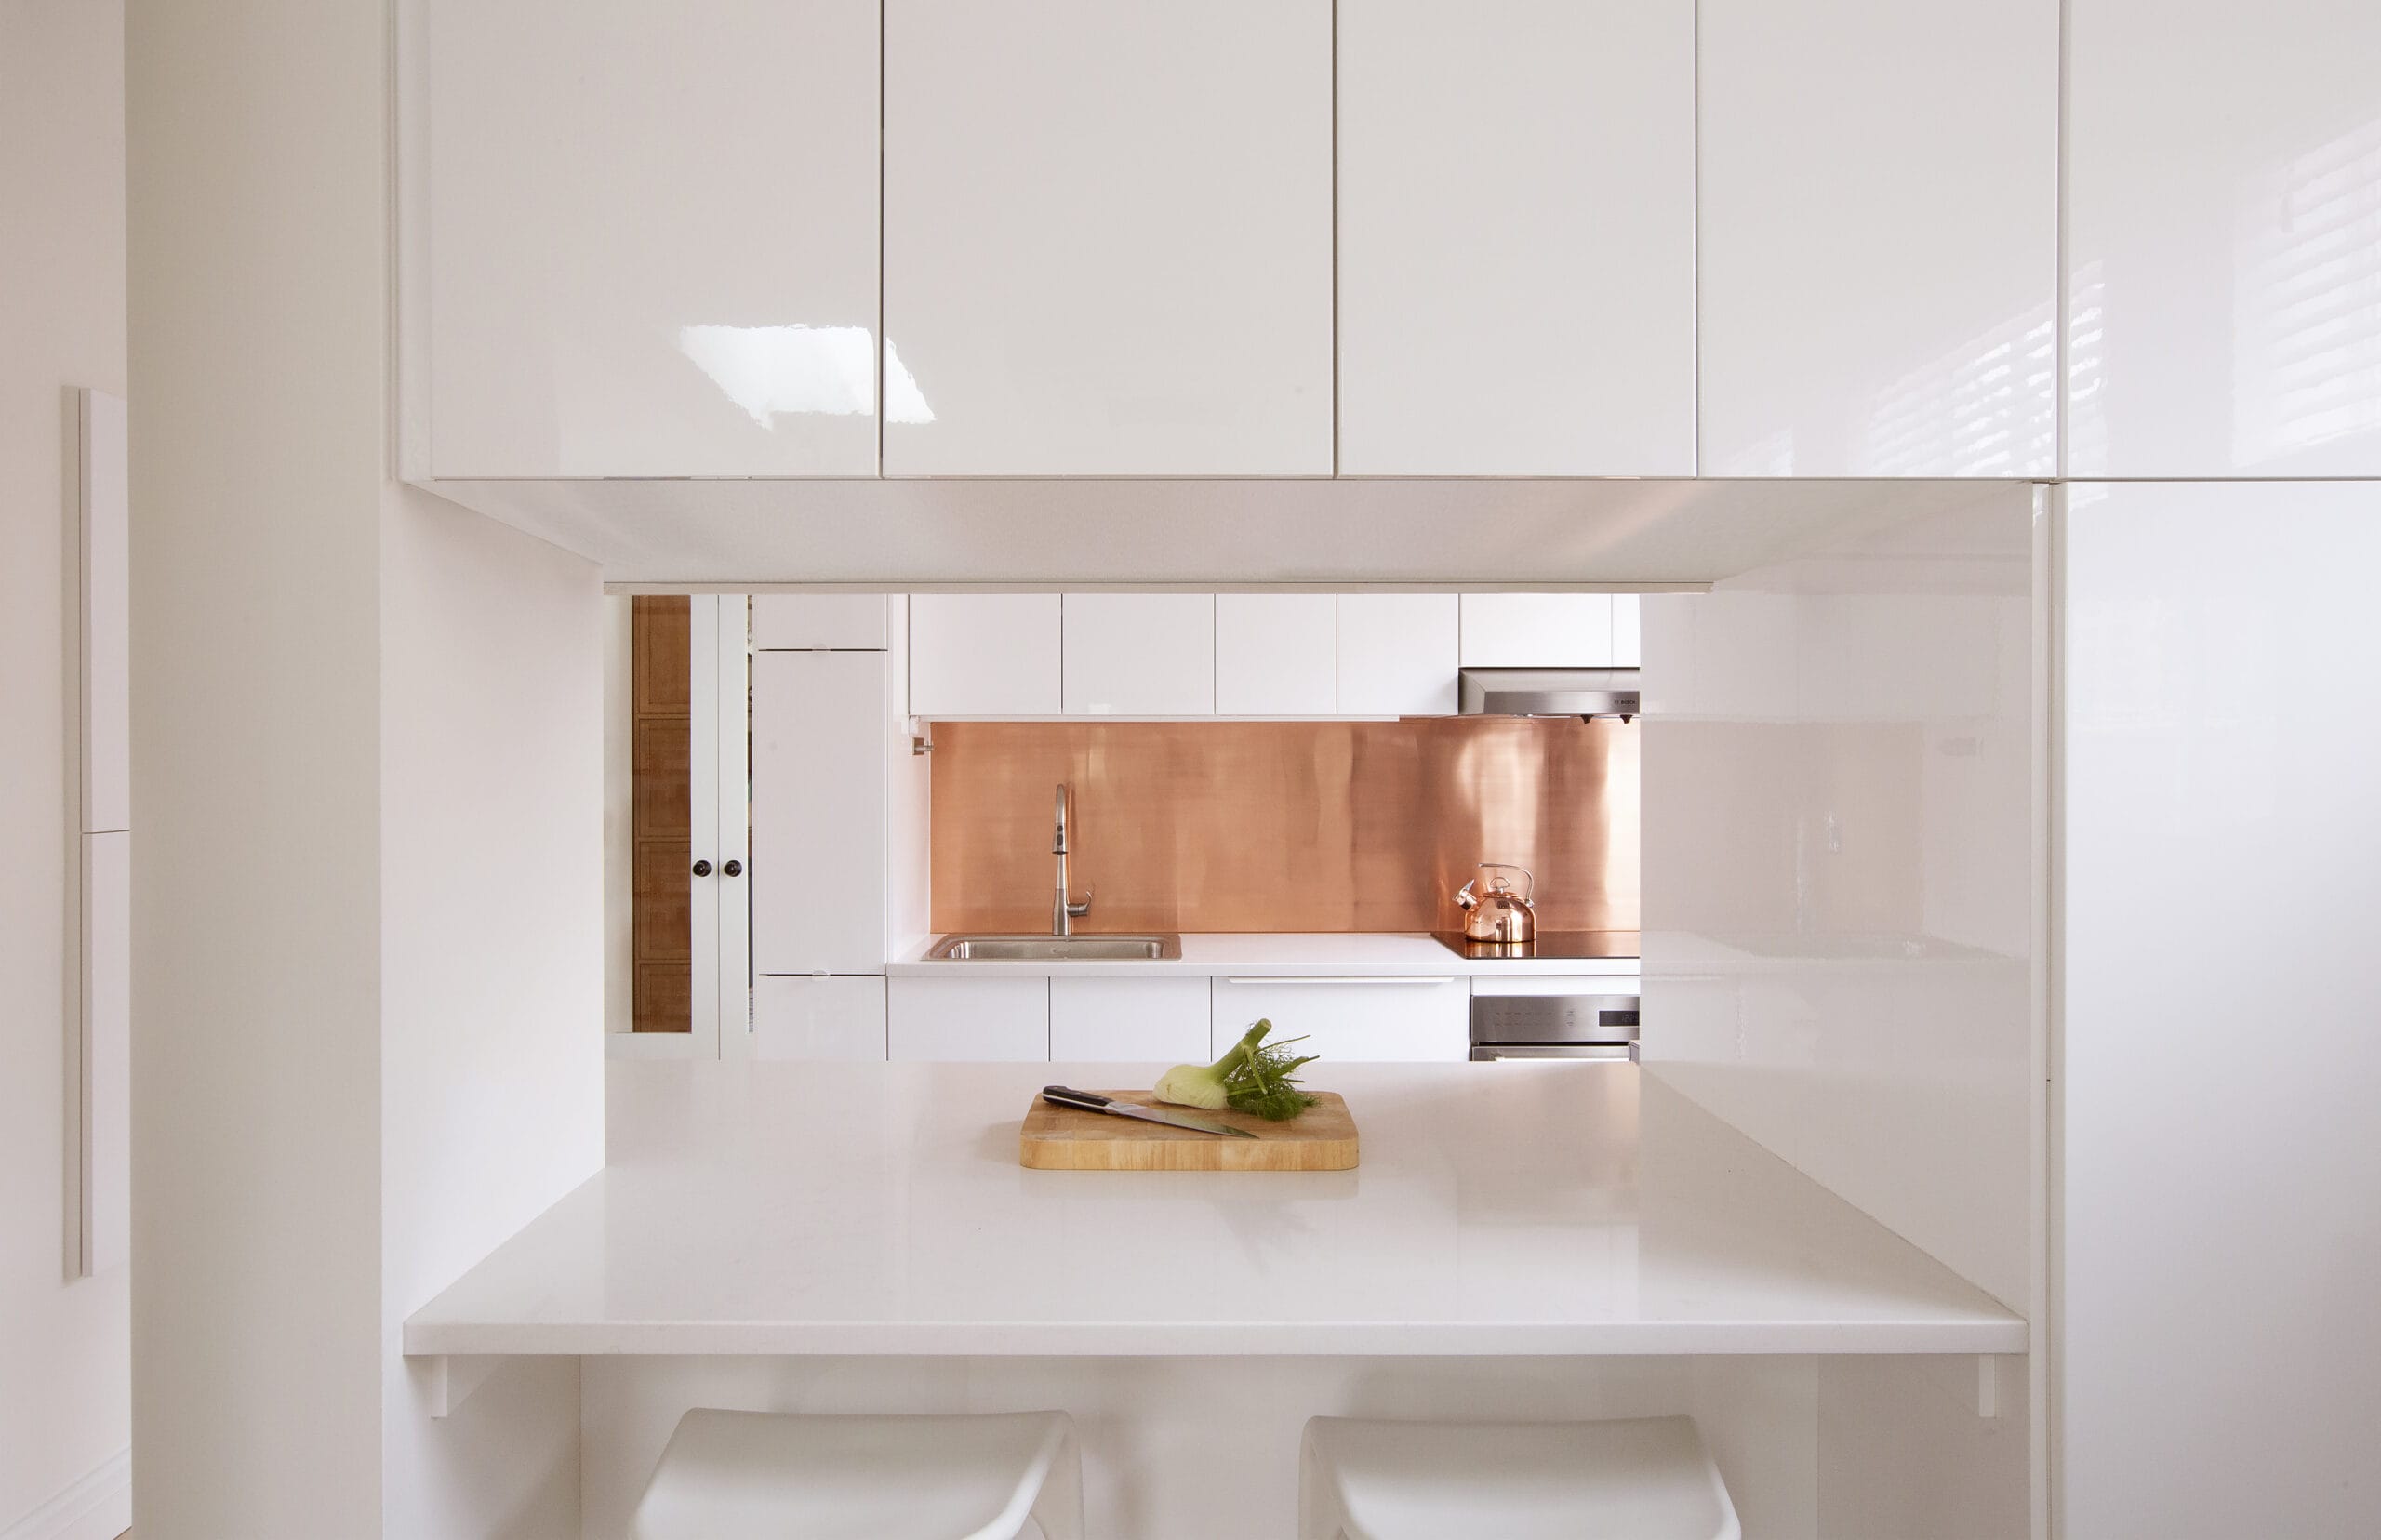
The project focused on reorganizing a previously fragmented floor plan, transforming the apartment into a more cohesive and efficient living environment. The kitchen became a central priority, with an emphasis on maximizing storage and usable counter space while maintaining a clean and understated appearance. Custom solutions were integrated throughout to support everyday living without visual clutter.
All images courtesy of Richard Ibrahim Photography.
Material selections reinforce the project’s quiet sophistication. Classic linoleum flooring was used in the kitchen, referencing traditional Scandinavian interiors while providing durability and softness underfoot. A living copper backsplash introduces texture and depth, allowing the material to naturally patinate over time. Together, these elements create a space that feels tactile, timeless, and grounded in craftsmanship.
All images courtesy of Richard Ibrahim Photography.
The renovation also included updates to the bathrooms, which were redesigned to align with the overall simplicity of the home. Located within a landmarked building and subject to complex co-op regulations, the project required careful coordination and persistence from planning through construction.
All images courtesy of Richard Ibrahim Photography.