

Brownstone I:
A Contextual Townhouse Renovation
Location – Park Slope, Brooklyn, New York
Completed – 2022
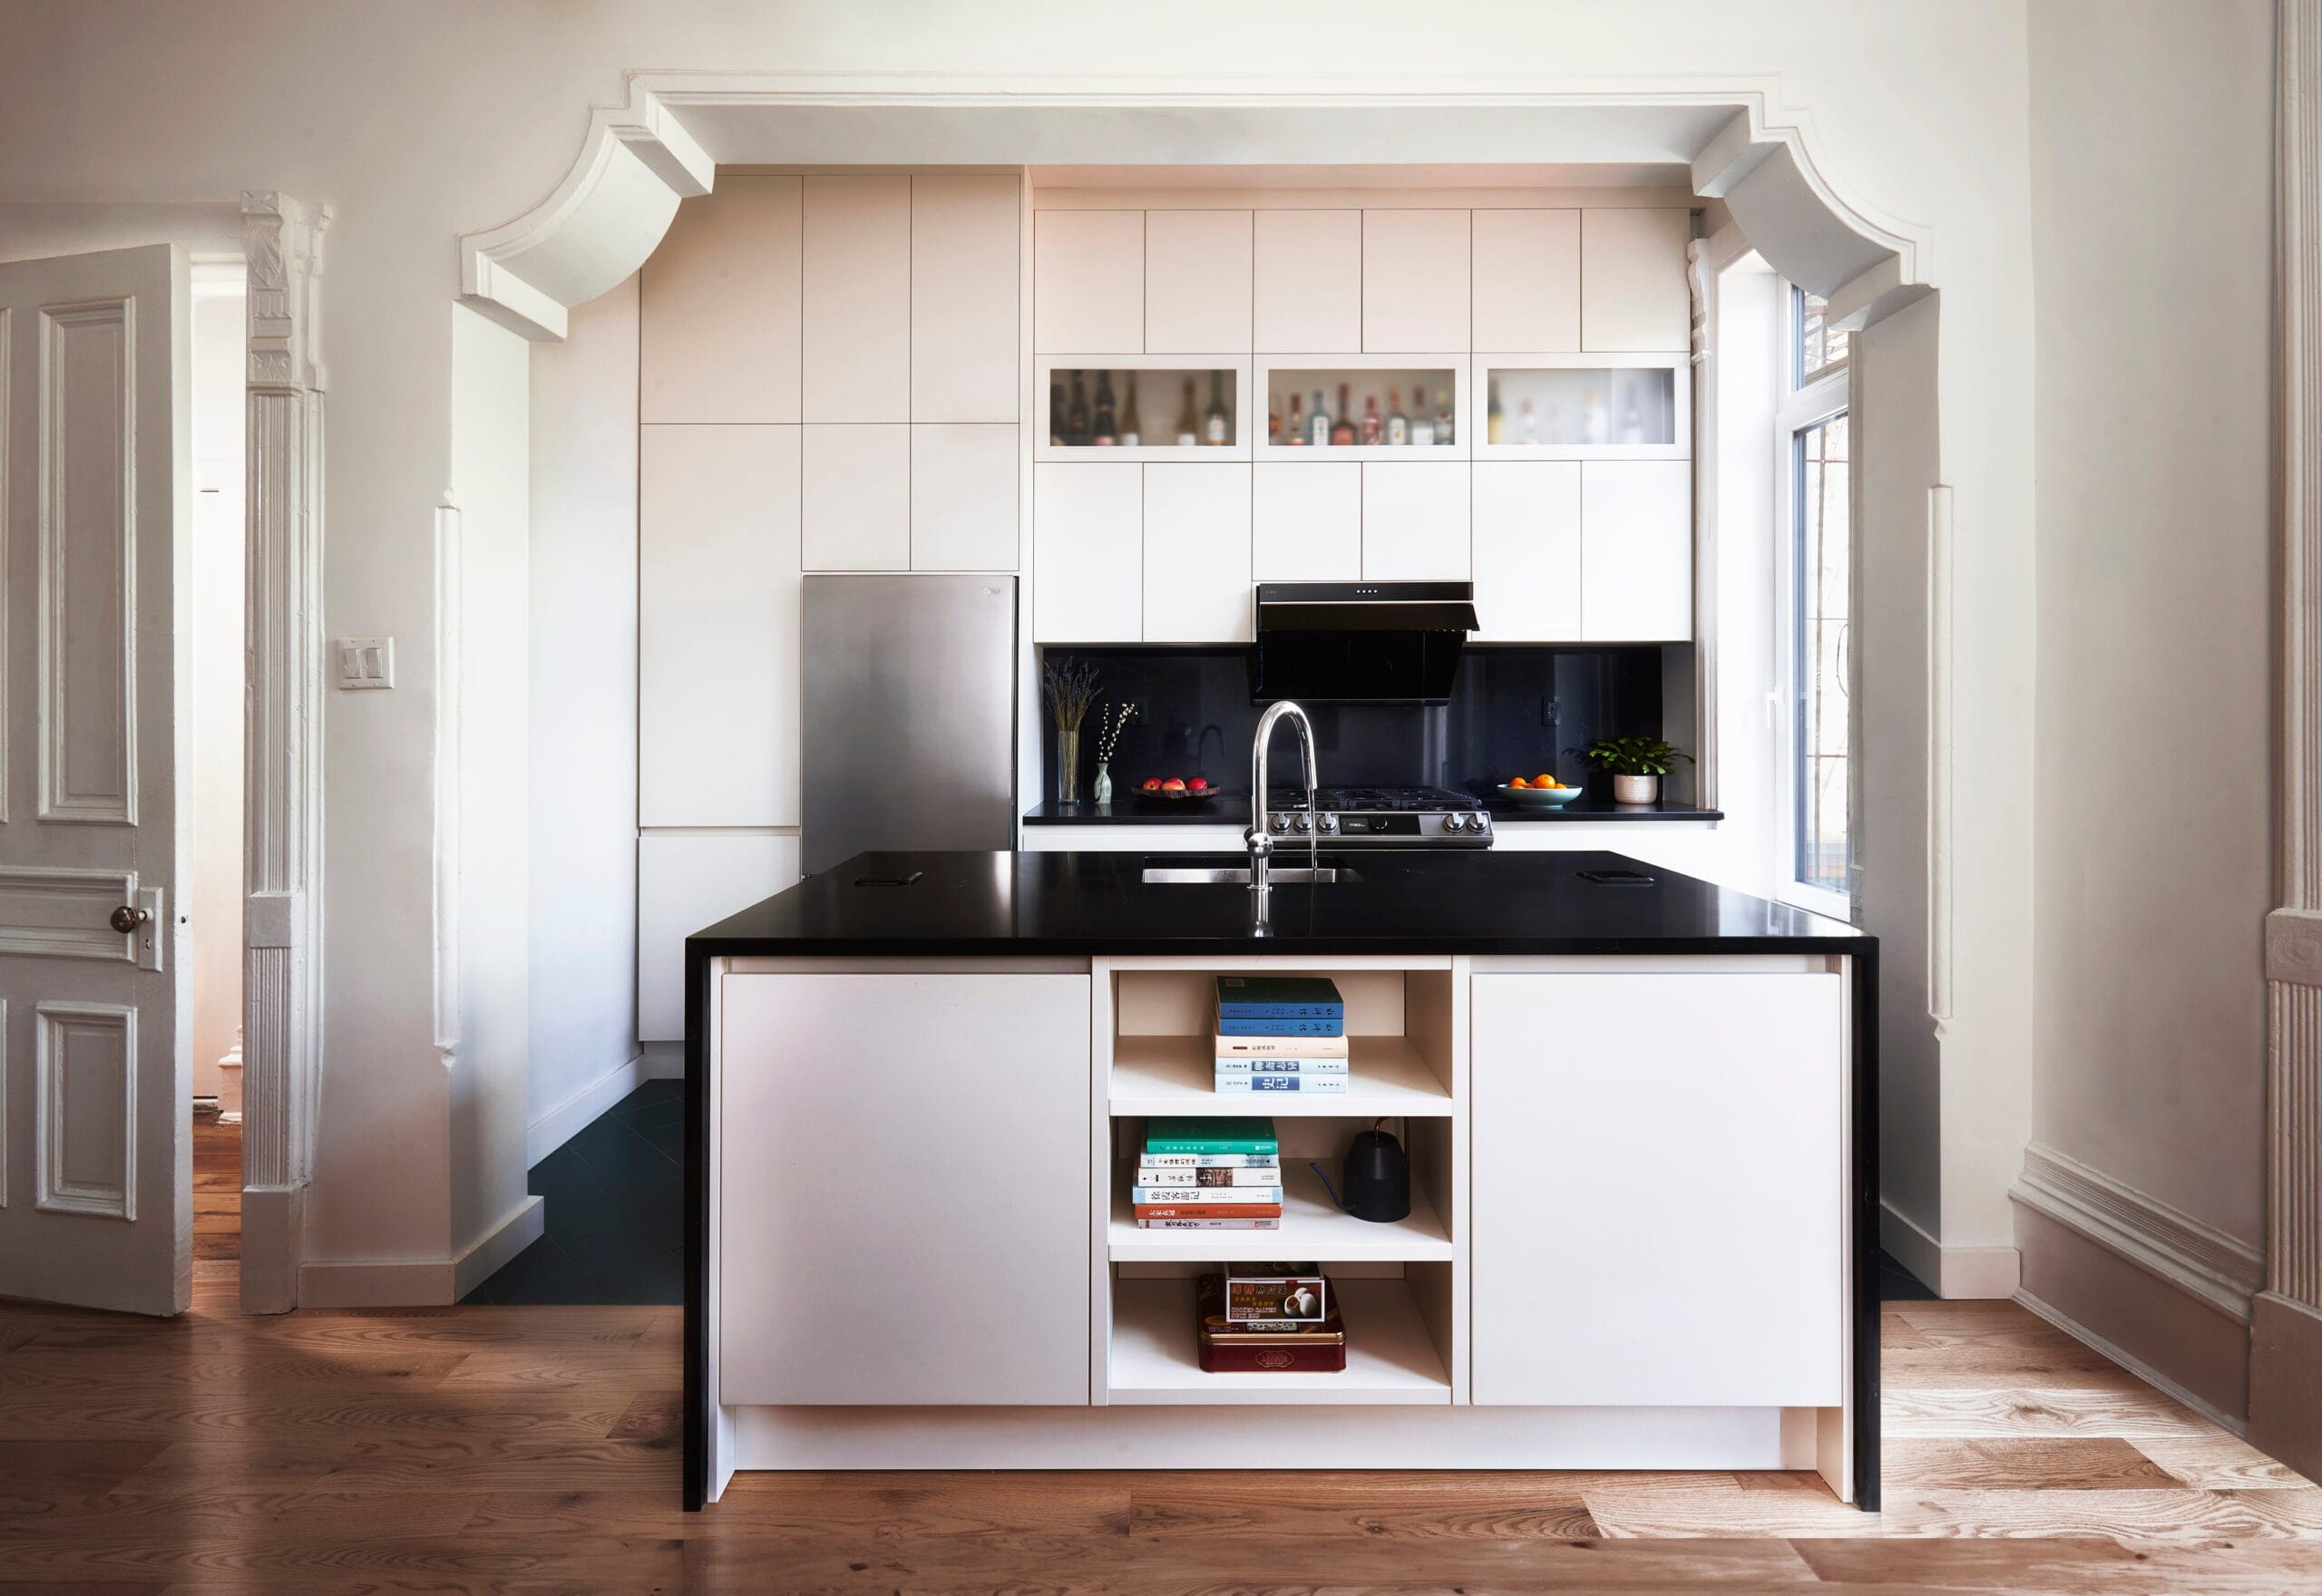
Originally built in 1901, this Brooklyn brownstone was purchased by a doctor and his young family with the goal of restoring the home’s historic character while adapting it to contemporary family life. The renovation carefully preserved and celebrated the original detailing of the townhouse while introducing a series of modern interventions that support the needs of a growing, multi generational household.
All images courtesy of Casey Zane Simons.
A major component of the redesign involved relocating the kitchen to the parlor level, creating a brighter and more social center for the home. The renovation also added a third bedroom, renovated every bathroom, and introduced a new primary suite bath. Because the family frequently hosts grandparents for extended stays, the parlor level was designed to function as a private apartment with its own entrance, allowing for flexibility and independence within the home.
All images courtesy of Casey Zane Simons.
The clients’ clean-lined European sensibility informed many of the contemporary additions throughout the project. All windows were replaced with high performance triple paned systems that improve comfort and energy efficiency while maintaining a refined appearance. A new porch and elegant metal staircase introduce a crisp architectural language that contrasts beautifully with the historic brownstone fabric. Stair access to the roof was also added, along with a solar array that supplies the majority of the home’s electrical power.
All images courtesy of Casey Zane Simons.
Designed for a family that loves to cook, read, and play music together, the house balances warmth, practicality, and sustainability. The result is a thoughtful restoration that respects the building’s past while supporting a vibrant and evolving way of living.
All images courtesy of Casey Zane Simons.