




Lincoln Square II:
A Transitional Co-Op Renovation
Location – Upper West Side, Manhattan, New York
Completed – 2024
This Upper West Side co-op renovation reimagines a classic New York apartment for a small family through a thoughtful reorganization of space and a carefully balanced approach to architecture and interiors. The project included a full renovation of the kitchen and bathrooms, new flooring and lighting throughout, and the restoration of original trim and architectural detailing.
All images courtesy of Richard Ibrahim Photography.
A central goal of the renovation was to improve the apartment’s flow and create a stronger relationship between the kitchen, dining, and living areas. Previously separated from one another, these spaces were opened and reconfigured to establish a more seamless and connected layout that supports both daily family life and entertaining. Natural light now moves more freely from the front of the apartment to the rear, enhancing the sense of openness and calm throughout the home.
All images courtesy of Richard Ibrahim Photography.
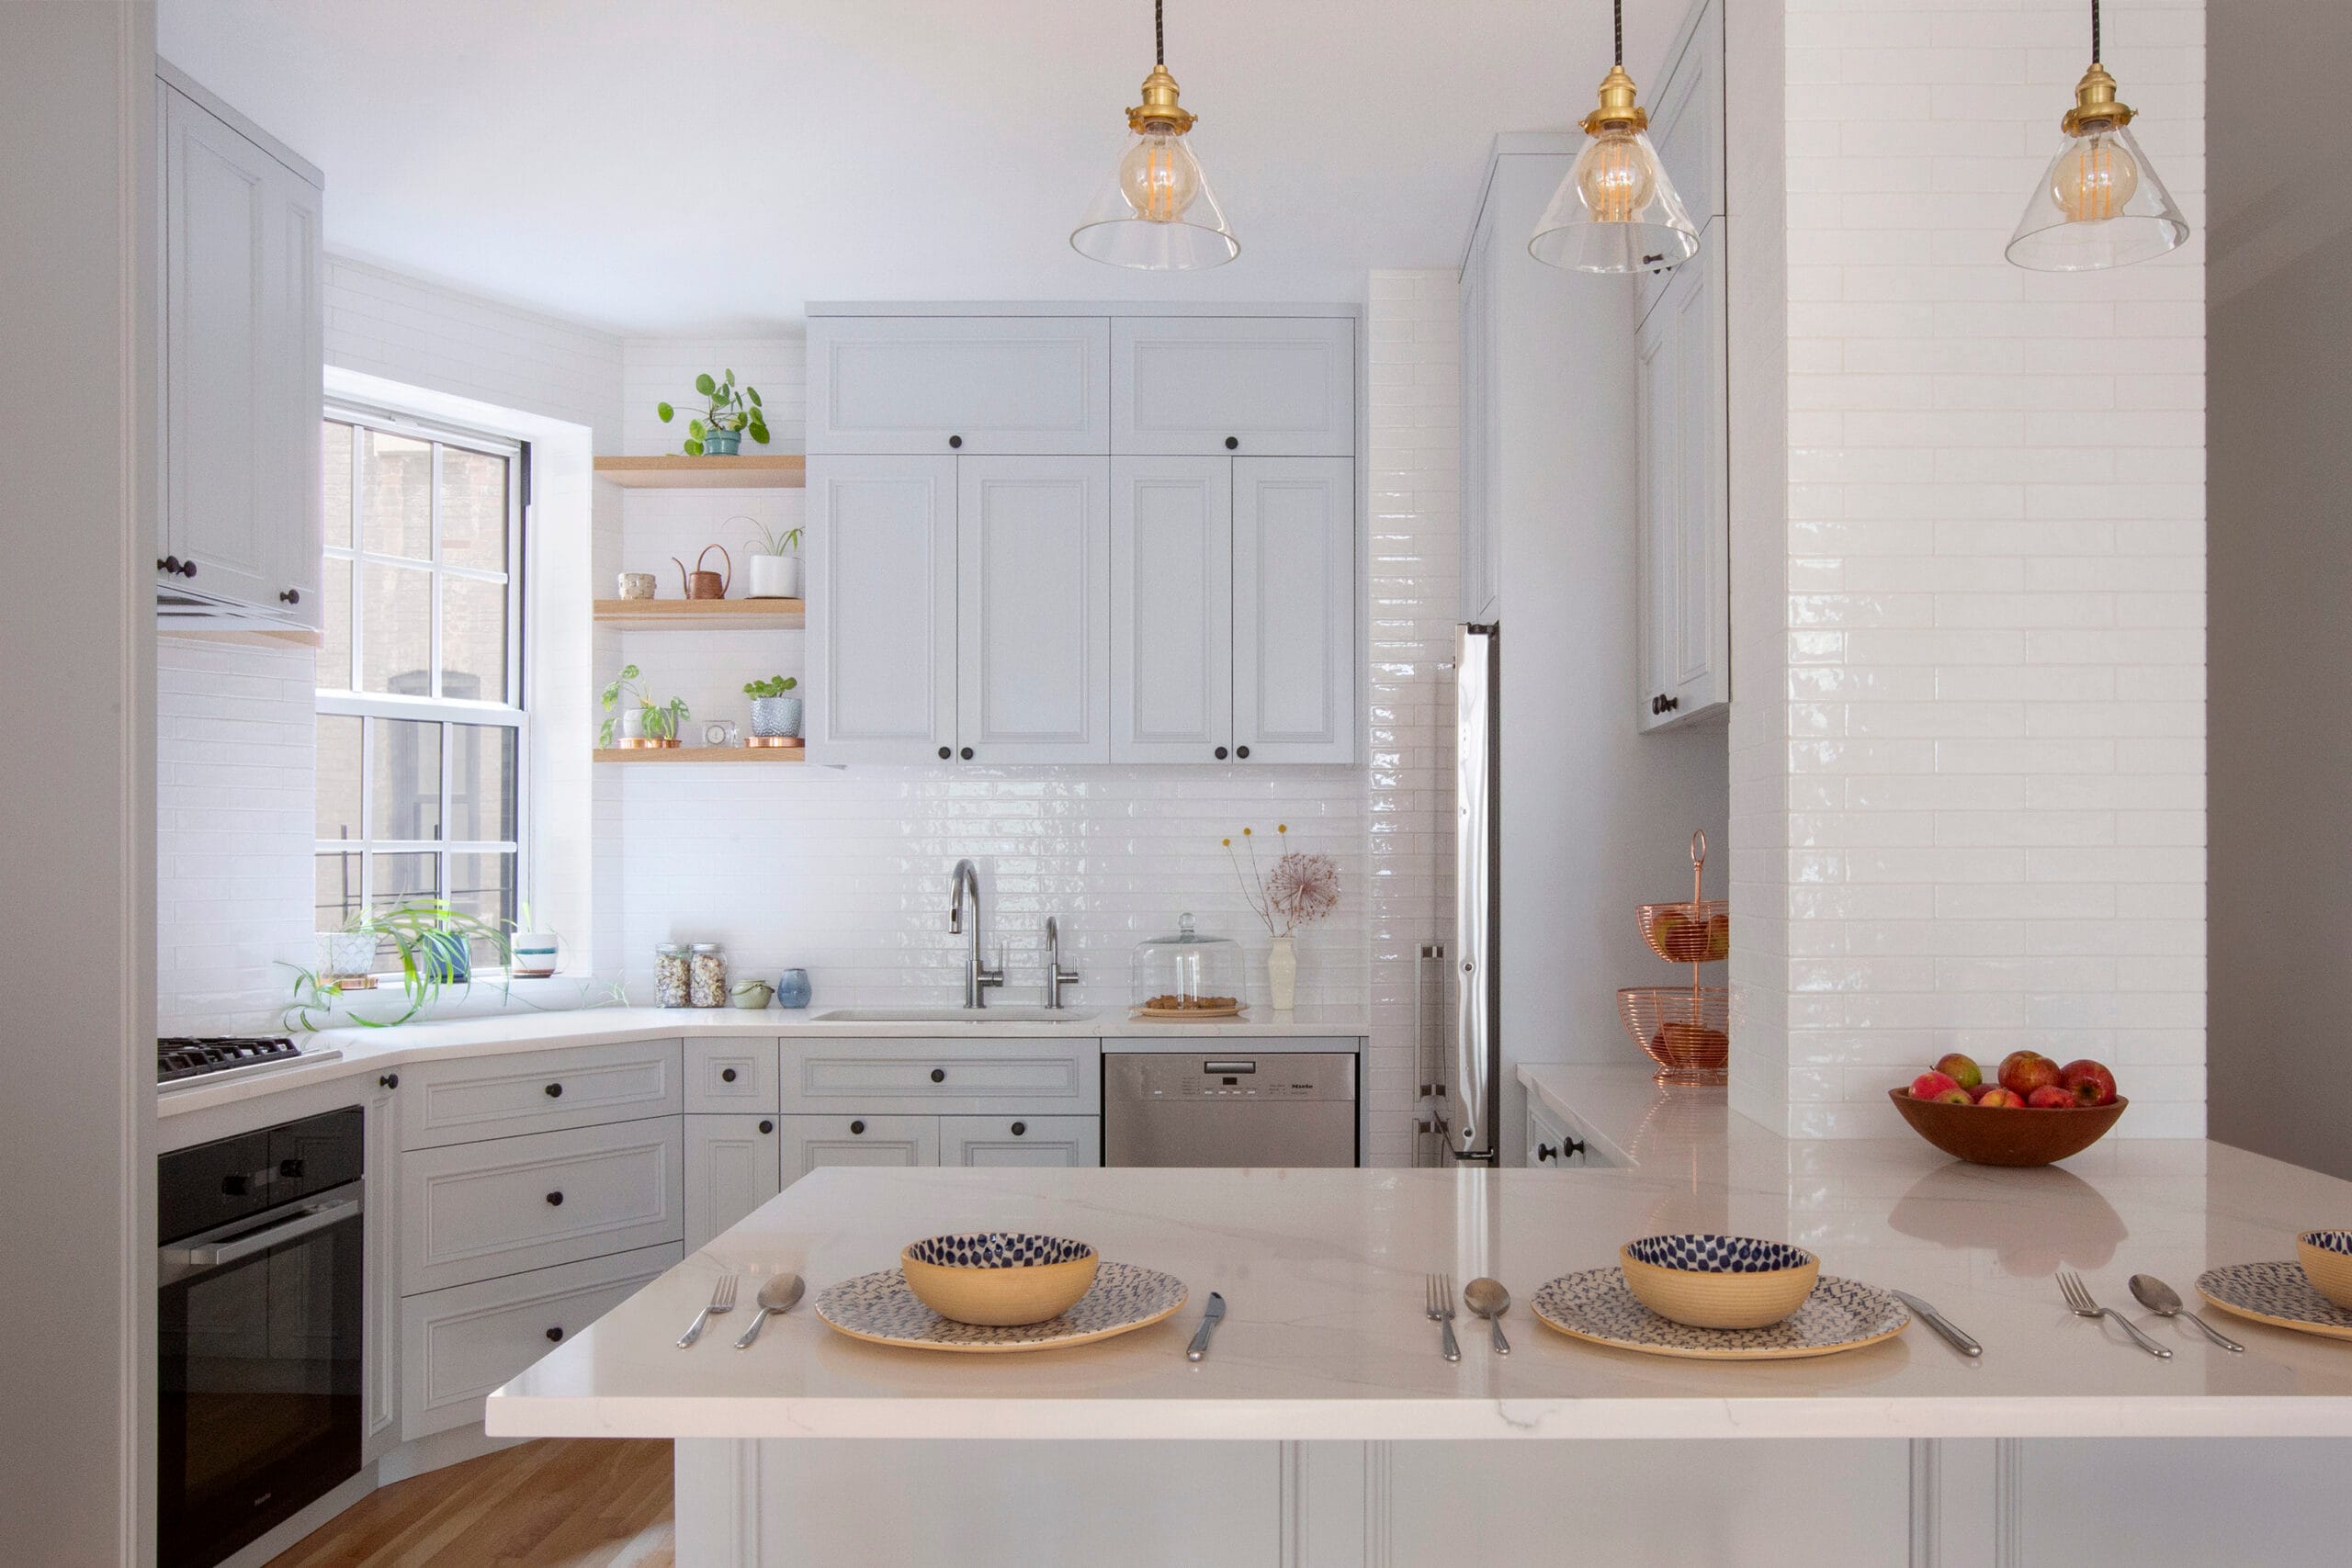
At the center of the design is the kitchen, which acts as both the functional and visual heart of the apartment. Positioned between the entry, dining, and living spaces, it anchors the home while maintaining an elegant and understated presence. Custom cabinetry and carefully selected finishes bring warmth, texture, and practicality to the space, creating a kitchen that feels equally suited for cooking, gathering, and everyday living.
All images courtesy of Richard Ibrahim Photography.
Throughout the apartment, a cohesive material palette ties the rooms together, balancing contemporary updates with the character and charm of the original co-op architecture.
All images courtesy of Richard Ibrahim Photography.